A well-designed home does not need to be large to feel comfortable. With the right layout, a compact property can offer privacy, storage, natural light, and enough space for everyday living. A 2 bedroom house floor plan is a popular choice for couples, small families, retirees, and homeowners looking for an efficient property. The key is to use every area thoughtfully while keeping the layout simple and easy to navigate.
Why Choose a Two-Bedroom Home?
Two-bedroom homes offer a practical balance between space and affordability. They provide enough room for a primary bedroom and a second bedroom that can serve as a child’s room, guest room, home office, or hobby space.
This type of home is also easier to maintain than a larger property. Fewer rooms can mean lower cleaning and maintenance requirements while still providing the essential spaces needed for comfortable living.
For homeowners planning to build or renovate, the two-bedroom format also provides plenty of flexibility. The layout can be adapted to suit different lifestyles, property sizes, and architectural styles.
Start With a Layout That Fits Your Lifestyle
Before choosing a floor plan, think about how the home will actually be used. A family that enjoys entertaining may want an open kitchen and living area, while someone who works from home may prefer a separate office space.
Consider questions such as:
- Do you need a dedicated dining area?
- Should the bedrooms be close together or separated?
- Do you need extra storage?
- Would an open-plan kitchen work for your lifestyle?
- Do you need space for guests or remote work?
Answering these questions early makes it easier to select a practical layout rather than simply choosing a design because it looks attractive.
Create a Comfortable Open Living Area
An open living, dining, and kitchen arrangement can make a smaller home feel significantly larger. Removing unnecessary walls allows light to travel through the main living space and creates better visual connection between different areas.
The kitchen can be positioned along one wall or arranged in an L-shaped or U-shaped configuration. A kitchen island can provide additional preparation space while also creating a casual place for meals.
Furniture placement is equally important. Avoid overcrowding the room with large pieces. Instead, choose furniture that provides useful storage and keeps clear walking paths throughout the space.
Give Each Bedroom the Right Amount of Privacy
Bedrooms should feel peaceful and private. In many layouts, placing the two bedrooms away from the main living area helps reduce noise and creates a more relaxing environment.
The primary bedroom can include space for a larger wardrobe or an attached bathroom if the property allows. The second bedroom can be designed with flexibility in mind.
For example, it could include a built-in desk and storage so that it can function as both a bedroom and home office. If the room is mainly used for guests, flexible furniture can make it easier to adapt the space when needed.
Make the Kitchen Work Harder
A beautiful kitchen is useful only when the layout works efficiently. The refrigerator, sink, cooking area, and storage should be positioned so everyday tasks can be completed without unnecessary movement.
Use vertical cabinets where possible to increase storage without taking up additional floor space. Pull-out drawers, corner storage, and built-in appliances can also help maximize available room.
Natural light is another important consideration. A window above the sink or near the dining area can make the kitchen feel brighter and more welcoming.
Add Smart Storage Without Losing Floor Space
Storage can make a major difference in a smaller home. Instead of adding bulky cabinets everywhere, look for unused areas that can provide additional storage.
Built-in wardrobes, under-bed storage, hallway cabinets, and shelves can keep everyday items organized. Entryway storage is particularly useful because it provides a dedicated place for shoes, coats, bags, and other belongings.
Good storage should make the home feel cleaner rather than crowded. Keep frequently used items easy to reach and reserve higher cabinets or less accessible spaces for things used occasionally.
Think Carefully About Bathrooms and Utility Areas
A two-bedroom home does not necessarily need several bathrooms. One well-planned bathroom can work efficiently, while a second smaller bathroom or powder room can provide additional convenience when space and budget allow.
Place bathrooms near bedrooms when possible, but avoid positioning them where they open directly into the main entertaining area.
Laundry areas can also be integrated into a bathroom, hallway cabinet, utility room, or kitchen depending on the available space. Compact appliances can help save valuable floor area.
Bring More Natural Light Into the Home
Natural light can make almost any floor plan feel more spacious. Large windows, well-positioned doors, skylights, and open interior spaces can improve the overall atmosphere.
When planning the home, consider the direction of sunlight and the placement of windows. Living areas may benefit from larger openings, while bedrooms can use carefully positioned windows for privacy and ventilation.
Good airflow is just as important. Cross-ventilation can help improve comfort and reduce the need for artificial cooling in suitable climates.
Popular Layout Ideas to Consider
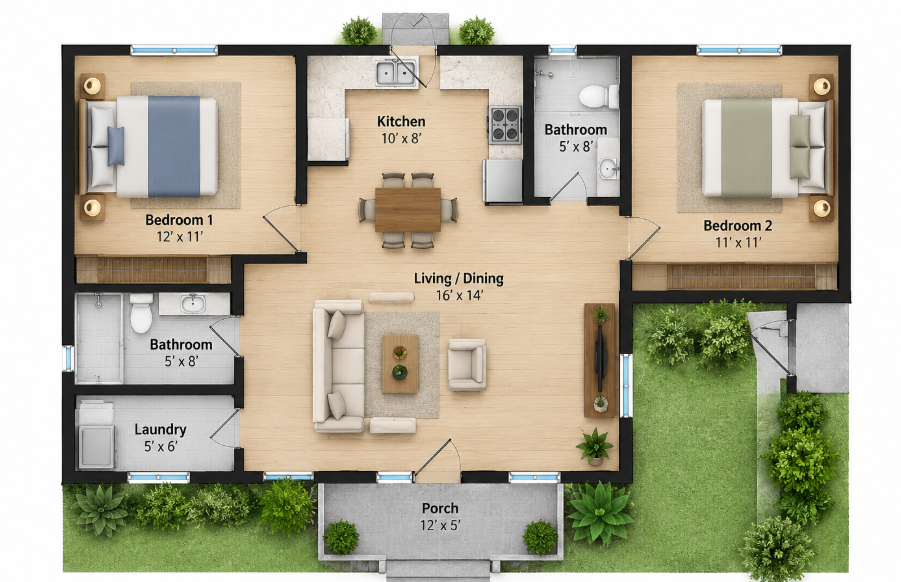
There are several ways to arrange a two-bedroom home. A simple layout may place the living room and kitchen at the front, with bedrooms toward the rear for greater privacy.
Another option is to place the bedrooms on opposite sides of the home with the living area in the center. This can work particularly well for roommates, older children, or homeowners who frequently host guests.
For narrow properties, a linear design can make better use of the available width. For wider lots, an L-shaped arrangement may create opportunities for a patio, garden, or private outdoor area.
Make Outdoor Space Part of the Design
Outdoor areas can extend the usable living space of a home. Even a small patio, balcony, porch, or backyard can provide a place for morning coffee, family meals, or relaxing in the evening.
Large glass doors connecting the living room to an outdoor area can create a stronger indoor-outdoor connection. When designing the floor plan, think about outdoor space as an extension of the home rather than an entirely separate area.
Final Thoughts
A successful 2 bedroom house floor plan combines comfort, functionality, privacy, and efficient use of space. The best design is not necessarily the one with the most rooms. It is the one that makes everyday activities feel natural and provides enough flexibility for changing needs.
Focus on practical room placement, smart storage, natural light, ventilation, and comfortable movement between spaces. With thoughtful planning, even a compact two-bedroom home can feel spacious, organized, and welcoming for years to come.